 Flashing Details for Exterior Doors
& Windows

- POST a QUESTION or COMMENT about choosing & installing exterior doors
Door & window flashing & sealing:
This article describes the proper flashing details for exterior doors to avoid air leaks, rot, decay, and energy losses at doors.
In this article series we discuss the selection and installation of windows and doors, following best construction and design practices for building lighting and ventilation, with attention to the impact on building heating and cooling costs, indoor air quality, and comfort of occupants.
We review the proper installation details for windows and doors, and we compare the durability of different window and door materials and types.
Page to photo: an entry door in Cannaregio in Venice showing the door bottom sealing insert panel used to block water entry at the door bottom during periods of aqua alta.
InspectAPedia tolerates no conflicts of interest. We have no relationship with advertisers, products, or services discussed at this website.
- Daniel Friedman, Publisher/Editor/Author - See WHO ARE WE?
Guide to Exterior Door Flashing Details
As detailed in Best Practices Guide to Residential Construction (Steve Bliss, J Wiley & Sons) Chapter 3, BEST PRACTICES GUIDE: WINDOWS & DOORS :
Doors are flashed the same as windows on the sides and top, and similarly at the sill. C
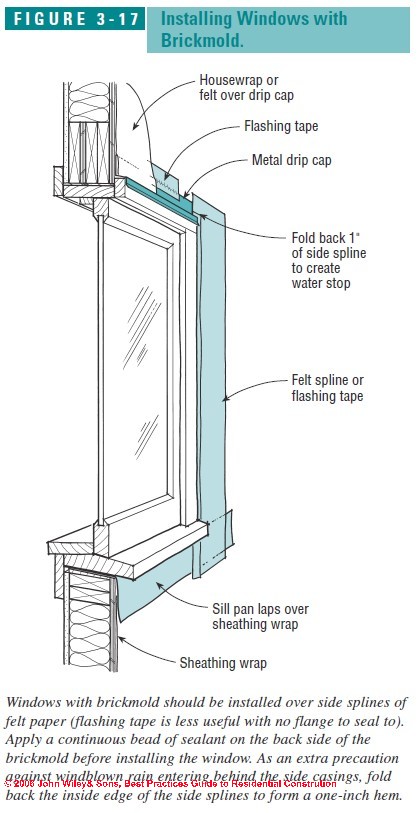
lad door frames are flashed like clad windows (see our window flashing illustrations below, Figures 3-13, Figure 3-15, Figure 3-16) and solid wood frames are flashed like traditional windows with brickmold (Figures 3-17 also below).
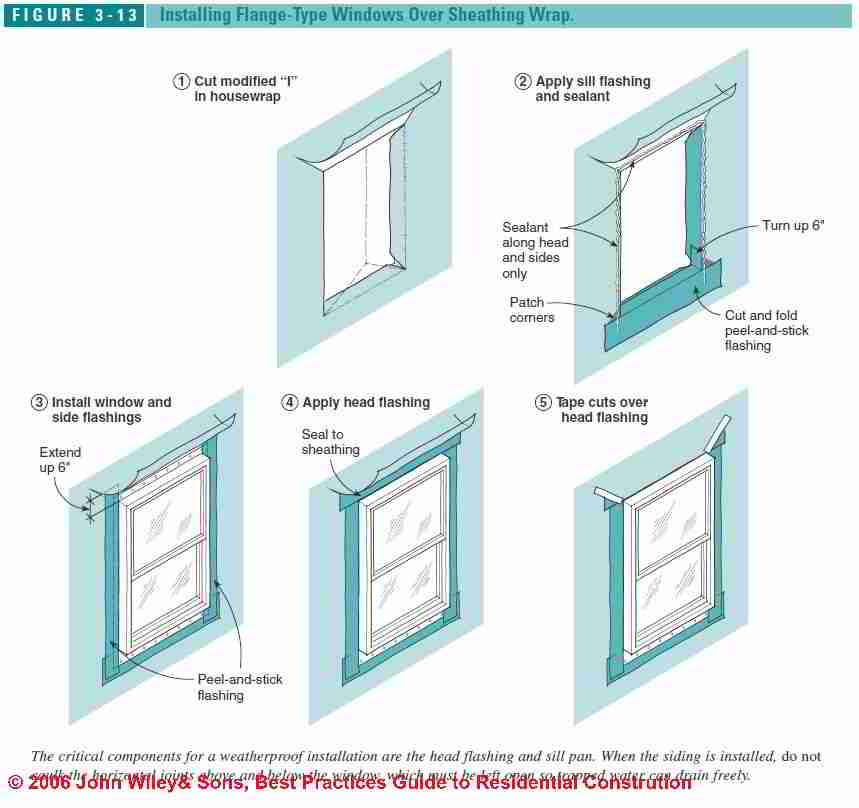
Figure 3-13: Installing Flange-type Doors or WIndows Over House-Wrap
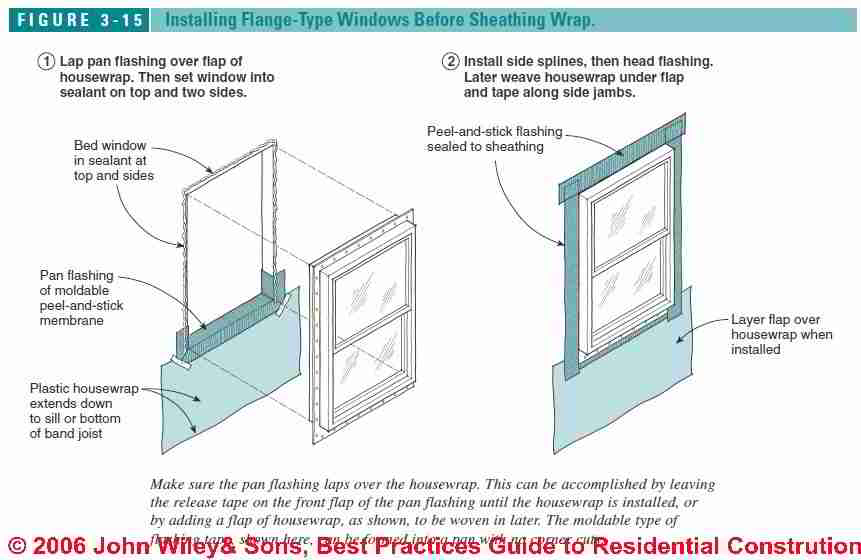
Figure 3-15: Installing Flange-type Doors or Windows Before the House Wrap is Applied
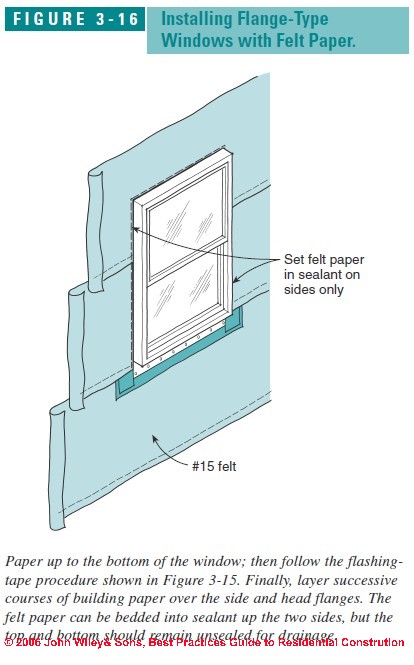
Figure 3-16: Installing Flange-type Doors & Windows with Felt Paper
This article includes excerpts or adaptations from Best Practices Guide to Residential Construction (Steve Bliss, J Wiley & Sons) , by Steven Bliss, courtesy of Wiley & Sons.
See WINDOWS & DOORS our home page for window and door information, and also
see WINDOW TYPES - Photo Guide for a photographic guide to window and door types and architectural styles.
Figure 3-17: Installing Doors & Windows with Brickmold Trim
Unless a door is well-protected by a porch or large overhang, good pan flashing at the sill is critical to prevent water from seeping into the floor framing.
Doors leading to patios and decks are particularly vulnerable to wetting around the sill from splashback and, in cold climates, from snow buildup.
Pan Flashing for Exterior Doors & Windows - Rot below a Sliding Glass Door

Above: this aluminum sill for a sliding glass door was installed over the plywood subfloor of the author's New York offices in the 1970's. The carpenter used no pan flashing. Below our next photo shows the extensive rot that ensued.
Prefab plastic door pans typically come in three sections that are fused together at the required length with solvent-based cement. Metal pans require a brake to form and should be caulked or, preferably, soldered at corners.
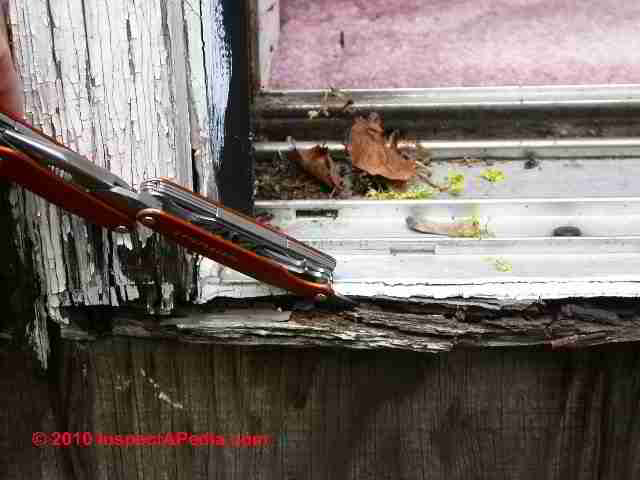
In fact the absence of effective flashing at this 20-year-old sliding glass door (photo above) led to the need for a complete door, door jamb, and trim replacement on this Poughkeepsie home.
When the new door was installed we included a sit-built pan flashing and membrane flashing around the door for a more durable replacement.
Peel-and-stick membranes have become increasingly popular due to their ease of use and flexibility.
Whether to use a metal pan, plastic pan, or peel-and stick membranes is a matter of personal preference as all work well (see Figure 3-26 below).
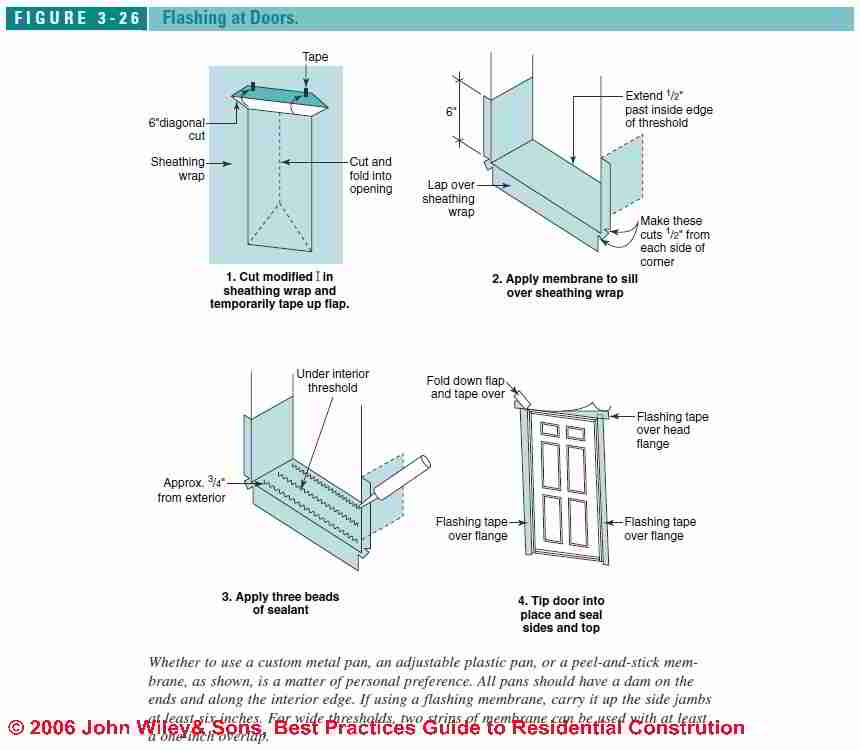
Figure 3-26 - above, flashing details above and below an exterior door
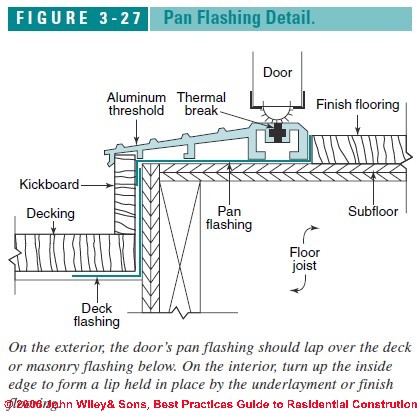
Figure 3-27 - above, pan flashing and threshold details below an entry door
Whatever material is used, all pans should have a dam on the ends and along the inside edge
On the exterior, the pan flashing should lap over the deck or masonry flashing below. If forming a pan with peel-and-stick membrane, carry it up the sides at least 6 inches, and turn up the inside edge so it is held in place by the underlayment or finish flooring (Figure 3-27 above).
Also see
Where to buy window and door products
As noted in Best Practices Guide to Residential Construction (Steve Bliss, J Wiley & Sons) Chapter 3, BEST PRACTICES GUIDE: WINDOWS & DOORS:
- Andersen Windows and Doors www.andersenwindows.com Vinyl-clad windows and patio doors, including storm resistant models
- Atrium Companies Inc. www.atriumcompanies.com Vinyl and aluminum windows and patio doors
- Certainteed Corp. www.certainteed.com Vinyl windows and patio doors
- Crestline Windows and Doors www.crestlinewindows.com Wood, vinyl, and aluminum-clad windows and patio doors
- Eagle Windows and Doors www.eaglewindow.com Extruded-aluminum-clad windows and sliders with LVL frames and steel entry doors
- Fibertec Windows and Door Manufacturing www.fibertec.com Pultruded fiberglass windows and doors
- Hurd Windows and Doors www.hurd.com Wood, vinyl, and aluminum clad windows and patio doors
- Jeld-Wen Windows and Doors www.jeld-wen.com Wood, vinyl, aluminum-clad, and aluminum windows and patio doors
- Kolbe Windows and Doors www.kolbe-kolbe.com Wood, vinyl, and aluminum-clad windows and patio doors
- Marvin Window and Doors www.marvin.com Wood and extruded-aluminum-clad windows and patio doors, including true divided lites and storm-resistant models
- Milgard Windows and Doors www.milgard.com Wood, aluminum, vinyl, and fiberglass-clad windows and patio doors
- MW Windows www.mwwindows.com Wood, vinyl, and vinyl-clad windows and patio doors
- Peachtree Doors and Windows www.peach99.com Vinyl-clad and aluminum-clad windows with optional hardwood interior; aluminum-clad, steel, and fiberglass patio doors with optional hardwood interior
- Pella Windows and Doors www.pella.com Wood and aluminum-clad windows and patio doors with optional between-the-glass shades and blinds, including storm-resistant models
- Thermotech Windows Ltd. www.thermotechwindows.com Complete line of fiberglass pultruded windows
- Weather Shield Windows and Doors www.weathershield.com Wood, vinyl, vinyl-clad, and aluminum-clad windows and patio doors, including historic replacement windows and storm-resistant models
- WindsorWindows and Doors www.windsorwindows.com Wood and vinyl windows and patio doors, including a line of wood windows with a cellular-PVC exterior
Door Manufacturers & Products Guide

Photo: an example of an exterior door exposed to weather that can get by with no pan flashing whatsoever. This metal door, installed in a soldiers and sailors monument in Brooklyn, New York, opens over a stone threshold that is yet another step above grade level.
Both the threshold and the step drain towards the exterior.
A modest angle-flashing affixed to the door bottom directs wind-blown rain down the door and out to the exterior. [Click to enlarge any image]
- Benchmark Entry Systems (division of Therma-Tru Doors) www.benchmarkdoors.com Steel and fiberglass entry doors
- Jeld-Wen Windows and Doors www.jeld-wen.com Wood, wood composite wood, fiberglass, and steel entry doors
- Kolbe Windows and Doors www.kolbe-kolbe.com Wood, steel, and fiberglass entry doors with LVL core and optional extruded-aluminum cladding on frame
- Lamson-Taylor Custom Doors and Millwork www.lamsontaylor.com Custom pine and hardwood entry doors with foam insulation core
- Masonite Corp. www.masonite.com Steel, wood-edged steel, and fiberglass entry doors
- Peachtree Doors and Windows www.peach99.com Steel and smooth and textured fiberglass entry doors
- Pella Windows and Doors www.pella.com Fiberglass and steel entry doors
- Phoenix Door Manufacturing Company www.phoenixdoor.com Softwood and hardwood entry doors up to 8 ft. high and custom designs
- Simpson Door Company www.simpsondoor.com Douglas-fir, hemlock, oak, and mahogany entrance doors, including custom doors; also primed MDF, particleboard, and composite wood doors
- Stanley Door Systems (division of Masonite) www.stanleyworks.com Steel and fiberglass entry doors
- Weathershield Windows and Doors www.weathershield.com Wood and steel entry doors, with wood, vinyl, aluminumclad, and vinyl-clad frames
- Taylor Building Products www.taylordoor.com Steel (stainable finish) and fiberglass entry doors
- Therma-Tru Doors www.thermatru.com Steel and fiberglass entry doors with optional vinyl-clad jambs
Industry Associations for Windows & Doors
- American Architectural Manufacturers Association (AAMA) www.aamanet.org
- Efficient Windows Collaborative www.efficientwindows.org
- National Fenestration Rating Council (NFRC) www.nfrc.org Sustainable by Design www.susdesign.com
- Shareware calculators for sun angles, solar heat gain, and shading
- Window and Door Manufacturers Association (WDMA) www.wdma.com
-- Adapted and paraphrased, edited, and supplemented, with permission from Best Practices Guide to Residential Construction (Steve Bliss, J Wiley & Sons) .
...
Reader Comments, Questions & Answers About The Article Above
Below you will find questions and answers previously posted on this page at its page bottom reader comment box.
Reader Q&A - also see RECOMMENDED ARTICLES & FAQs
How do I seal the door pan flashing to the slab?
I have an exterior door out to a concrete slab. How should the door pan flashing be sealed to the slab?
A bead between the flashing and the slab? Or, what is better? Thank you. (June 17, 2014) j bod said:
Reply:
I use a sealant in that location to guard against drafts & insects. I put a generous bead of silicone or similar sealant around all four sides of the pan flashing before setting it in place on the previously cleaned (and dry) slab.
How do I cover up peel & stick flashing around my door?
I have an exterior door that exits to a rooftop (flat roof with roofers felt finish). I used peel and stick flashing for a pan and the flashing is now on top of the exterior deck roof. What I didn't think of was:
How do I cover the peel and stick flashing that is showing on the doorstep and the flat roof? Thanks, (Oct 22, 2014) Ray said:
Reply:
Ray, I may not have a perfectly clear understanding of your question, but most peel and stick flashing materials, similar to ice and water shield, will seal quite well around nails or screws so you can cover exposed peel and stick flashing with any suitable material that works in that location, such as a metal cap flashing under a door, wood trim nailed under a door threshold, etc.
You do want to pay attention to water routing: any flashing needs to be installed so that at its bottom edge it brings water out to the exterior of the surfaces being flashed.
...
Continue reading at WINDOW / DOOR AIR LEAK SEALING HOW TO or select a topic from the closely-related articles below, or see the complete ARTICLE INDEX.
Or see these
Recommended Articles
- DOORS, EXTERIOR, Selecting & Installing
- FLASHING on BUILDINGS - home
- FLASHING MEMBRANES PEEL & STICK
- WINDOW FLASHING & SEALING GUIDE
- WINDOWS & DOORS - home
Suggested citation for this web page
FLASHING DOORS, DETAILS at InspectApedia.com - online encyclopedia of building & environmental inspection, testing, diagnosis, repair, & problem prevention advice.
Or see this
INDEX to RELATED ARTICLES: ARTICLE INDEX to DOORS & WINDOWS
Or use the SEARCH BOX found below to Ask a Question or Search InspectApedia
Ask a Question or Search InspectApedia
Share this article:Search the InspectApedia website
Need to make a private comment? Email editor@inspectApedia.com. We welcome email with your website content critique, corrections, suggestions or questions. Email is monitored daily but our workload may prevent an immediate reply. For immediate results, we hope you'll first try asking your question using the search box just above.
Citations & Reviewers
In addition to any citations in the article above, a full list is available on request.
- Basic Housing Inspection, US DHEW, S 352.75 U48, p.144, out of print, but is available in most state libraries; New York State version, ca 1955, source of our window parts and window repair sketches.
- Best Practices Guide to Residential Construction, by Steven Bliss. John Wiley & Sons, 2006. ISBN-10: 0471648361, ISBN-13: 978-0471648369, Hardcover: 320 pages, available from Amazon.com and also Wiley.com. See our book review of this publication.
- The Journal of Light Construction has generously given reprint permission to InspectAPedia.com for adaptations, quotations, or reproductions used at this website. All rights and contents of the JLC material are ©Journal of Light Construction and may not be reproduced in any form.
- In addition to citations & references found in this article, see the research citations given at the end of the related articles found at our suggested
CONTINUE READING or RECOMMENDED ARTICLES.
- Carson, Dunlop & Associates Ltd., 120 Carlton Street Suite 407, Toronto ON M5A 4K2. Tel: (416) 964-9415 1-800-268-7070 Email: info@carsondunlop.com. Alan Carson is a past president of ASHI, the American Society of Home Inspectors.
Thanks to Alan Carson and Bob Dunlop, for permission for InspectAPedia to use text excerpts from The HOME REFERENCE BOOK - the Encyclopedia of Homes and to use illustrations from The ILLUSTRATED HOME .
Carson Dunlop Associates provides extensive home inspection education and report writing material. In gratitude we provide links to tsome Carson Dunlop Associates products and services.
 |
HOME | ABOUT | ASK a QUESTION | CONTACT | CONTENT USE POLICY | DESCRIPTION | POLICIES | PRIVACY | |
| © 2026 - 1985 Publisher InspectApedia.com - Daniel Friedman | |||||||||