
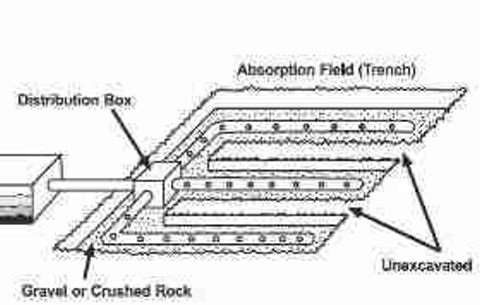
 Commercial Septic Tank & Drainfield Design Size Requirements
Wastewater flow estimates & sizing tables

- POST a QUESTION or COMMENT about commercial or "non-residential" septic drainfield or soakaway bed size or capacity requirements & design
This article describes the basic design approach to commercial wastewater treatment systems: how big should the septic tank be and how large should the drainfield be for non-residential installations like hotels, restaurants, gas stations, parks?
Data is based on US EPA and other government wastewater disposal system design manuals and codes.
Commercial installations vary widely in the wastewater volume used per person per day depending on the type of facility, the number of visitors to it, how long they stay there, and what activities they pursue.
So wastewater volume design assumpations need to take into considerations different types of usage, visitor and visitor or occupant numbers when specifying a septic tank size or drainfield size.
InspectAPedia tolerates no conflicts of interest. We have no relationship with advertisers, products, or services discussed at this website.
- Daniel Friedman, Publisher/Editor/Author - See WHO ARE WE?
Septic Tank Design & Size Recommendations for non-residential wastewater systems
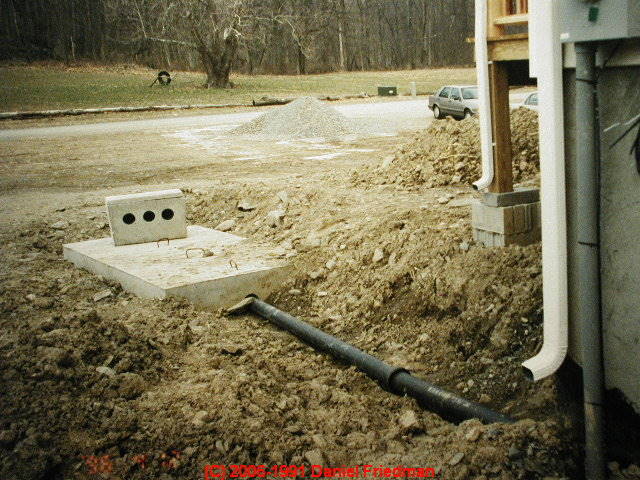 Sizing for commercial drainfields and septic tanks) is more difficult than for residential installations.
Residential septic tank & absorption field designs start with a simple assumption of the number of occupants and asn average daily wastewater volume (common is 150 gallons/bedroom or 75 gallons per day per person, though some sources use larger numbers).
But commercial installations vary widely in the wastewater volume used per person per day depending on the type of facility, the number of visitors to it, how long they stay there, and what activities they pursue.
For example a gas station at a turnpike may have thousands of visitors per day, many of whom use the toilet facilities - that's why we stop at a rest stop - even though the typical length of visit is relatively short.
The US EPA Wastewater manual as well as some U.S. state DEC/DEP wastewater specifications guidelines have published a series of tables of ranges of wastewater production for different types of facilities per visitor or user along with other sources of possible usage volume (such as number of parking spaces).
The minimum permitted septic tank size at a property is regulated by local onsite codes (see NSFC, 1995) and should consider a conservative (safe) estimation of daily wastewater flow volume. Residential septic tank sizing tables are provided
at SEPTIC TANK SIZE.
Septic tank volume for a conventional tank and onsite effluent disposal system (such as a drainfield) is estimated at a minimum of 1000 gallons or 1.5 x average total daily wastewater flow. Quoting the EPA manual:
Most onsite code requirements for system design of residential dwellings call for estimating the flow on a per person or per bedroom basis.
Septic codes typically specify design flows of 100 to
150 gallons/bedroom/day (378 to 568 liters/bedroom/
day), or 75 to 100 gallons/person/day (284 to 378
liters/person/day), with occupancy rates of between
1.5 and 2 persons/bedroom (NSFC, 1995).
...
In lieu of using conservative
design flows, a direct factor of safety (e.g., 2)
may be applied to estimate the design flow from a residence or nonresidential establishment.
Example: Multiplying a typical flow estimated (140 gallons/ day) by a safety factor of 2 yields a design flow of 280 gallons/day (1,058 liters/day).
Factors of
safety used for individual systems will usually be
higher than those used for larger systems of 10
homes or more.
...
Great care should be exercised in predicting
wastewater characteristics so as not to accumulate
multiple factors of safety that would yield unreasonably
high design flows and result in unduly high
capital costs. Conversely, underestimating flows
should be avoided because the error will quickly
become apparent if the system overloads and
requires costly modification.
. [1] chapter 3.
WATER USAGE TABLE provides companion data if you don't already know your daily wastewater volume
How is a septic drainfield size chosen?
In detail at SEPTIC DRAINFIELD SIZE we include tables that give the required septic system drainfield size based on
- The soil percolation rate (in minutes per inch) and other soil properties
- The number of building occupants (or number of bedrooms in a residential property x 2) and/or the assumed or design level in gallons per day of wastewater volume
to provide - The number of linear feet of conventional septic drainfield trench required to handle the wastewater daily flow volume
But these tables estimate wastewater volumes based on residential building occupancy - that is, for private homes. In order to obtain a more reliable estimate of wastewater volumes for non-residential properties, septic system design engineers construct tables that give ranges of estimated wastewater volume for quite a few different types of properties and users.
A very common set of such tables is provided by the U.S. Environmental Protection Agency, first published in 1980, revised in 2002, in the US EPA "Onsite Wastewater Treatment and Disposal Systems Design Manual" (link to free copies of this document provided in this article's references).[1]
And where a range of wastewater flow volumes is given, experts recommend that the designer use the larger volume number except for custom-engineered systems.[5]
The tables of estimated wastewater flow volumes for non-residential designs are grouped into three large categories
- Wastewater flows from commercial sources
such as airports, service stations, bars, hotels, shopping centers - Wastewater flows from institutional sources
such as hospitals, prisons, rest homes, schools - Wastewater flows from recreational sources
such as resort apartmeents, cafeterias, campgrounds, coffee shops, day camps, RV parks using a sewer hookup system, resort stores, theaters, visitor centers
But even within each of these categories you will see a very large range of wastewater flow estimates. For example, in category 1, commercial wastewaer sources, wastewater flows from a self-serve laundry are estimated by the number of washing machines, at 475 to 686 gallons per day, while at an airport wastewater flows are estimated per passenger at 2.1 to 4.0 gallons per day (about one toilet flush per passenger).
Wastewater Flows from Commercial Sources
| Typical wastewater flow rates from commercial sources USA EPA Table 3-4 [1] | |||||
|---|---|---|---|---|---|
| Facility | Unit | Wastewater Flow Gallons/Unit/Day Range |
Wastewater Flow Gallons/Unit/Day Typical |
Wastewater Flow Liters/Unit/Day Range |
Wastewater Flow Liters/Unit/Day Typical |
| Airport | Passenger | 2-4 | 3 | 8-15 | 11 |
| Apartment house | Person | 40-80 | |||
| Automobile service station | Vehicle Served Employee |
8-15 9-15 |
|||
| Bar | Customer Employee |
1-5 10-16 |
|||
| Boarding House | Person | 25-80 | |||
| Department store | Toilet room Employee |
400-600 8-15 |
|||
| Hotel | Guest Employee |
40-60 8-13 |
|||
| Industrial Building (sanitary waste only) | Employee | 7-16 | |||
| Laundry (self-service) | Machine Wash |
456-650 45-55 |
|||
| Office | Employee | 7-16 | |||
| Public lavatory | User | 3-6 | |||
| Restaurant (with toilet) Conventional Short order Bar/cocktail lounge |
Meal Customer Customer Customer |
2-4 8-10 3-8 2-4 |
|||
| Shopping Center | Employee Parking Space |
7-13 1-3 |
|||
| Theater | Seat | 2-4 | |||
Notes: see footnotes in US EPA copy in our references; original source to EPA: Crites and Tchobanoglous, 1998
Wastewater Flows from Institutional Sources
| Typical wastewater flow rates from institutional sources - USA EPA Table 3-5 [1] | |||||
|---|---|---|---|---|---|
| Facility | Unit | Wastewater Flow Gallons/Unit/Day Range |
Wastewater Flow Gallons/Unit/Day Typical |
Wastewater Flow Liters/Unit/Day Range |
Wastewater Flow Liters/Unit/Day Typical |
| Assembly Hall | Seat | 2-4 | 3 | 8-15 | 11 |
| Hospital, medical | Bed Employee |
125-240 5-15 |
|||
| Hospital, mental | Bed Employee |
75-140 5-15 |
|||
| Prison | Inmate Employee |
80-150 5-15 |
|||
| Rest Home | Resident Employee |
50-120 5-15 |
|||
| School, day-only With cafeteria, gym, showers With cafeteria only Without cafeteria, gym, or showers |
Student Student Student |
15-30 10-20 5-17 |
|||
| School, boarding | Student | 50-100 | |||
Notes to the table above:
see footnotes in US EPA copy in our references; original source to EPA: Crites and Tchobanoglous, 1998. See www.epa.gov/safewater/uic.html for more information
Watch out: when designing non-residential wastewater systems keep in mind that the wastewater flow rate over a 24-hour period is probably not uniform and that very high maximum hourly flow rates may occur. For example even in residential facilities, maximum flow rate peaks twice a day between 9 and 10 AM and again between 6 and 8 PM.. [1]
Wastewater Flows from Recreational Facilities
| Typical wastewater flow rates from recreational facilities - USA EPA Table 3-6 [1] | |||||
|---|---|---|---|---|---|
| Facility | Unit | Wastewater Flow Gallons/Unit/Day Range |
Wastewater Flow Gallons/Unit/Day Typical |
Wastewater Flow Liters/Unit/Day Range |
Wastewater Flow Liters/Unit/Day Typical |
| Apartment, resort | Passenger | 50-70 | 60 | ||
| Bowling Alley | Person | 125-250 | 200 Note 2 | ||
| Cabin, resort | Person | 8-50 | 40 | ||
| Cafeteria | Customer Employee |
1-3 8-12 |
2 10 |
||
| Camps Pioneer type Childrens, with central toilet/bath Day, with meals Day, without meals Luxury, private bath Trailer camp |
Person Person Person Person Person Trailer |
15-30 35-80 10-20 10-15 75-100 75-150 |
25 45 15 13 90 125 |
||
| Campground, developed | Person | 20-40 |
30 | ||
| Cocktail lounge | Seat | 12-25 | 20 | ||
| Coffee Shop | Customer Employee |
4-8 8-12 |
6 10 |
||
| Country Club | Guests onsite Employee |
60-130 10-15 |
100 13 |
||
| Dining Hall | Meal served | 4-10 | 7 | ||
| Dormitory/bunkhouse | Person | 20-50 | 40 | ||
| Fairground | Visitor | 1-2 | 2 | ||
| Hotel, resort | Person | 40-60 | 50 | ||
| Picnic park, flush toilets | Visitor | 5-10 | 8 | ||
| Store, resort | Customer Employee |
5-12 8-12 |
10 10 |
||
| Swimming pool | Customer Employee |
5-12 8-12 |
10 10 |
||
| Theater | Seat | 2-4 | 3 | ||
| Visitor center | Visitor | 4-8 | 5 | ||
Notese to the table above
See footnotes in US EPA copy in our references; original source to EPA: Crites and Tchobanoglous, 1998
Note 2: seems strangely high for just bowling, is this an error? - DF
...
Reader Comments, Questions & Answers About The Article Above
Below you will find questions and answers previously posted on this page at its page bottom reader comment box.
Reader Q&A - also see RECOMMENDED ARTICLES & FAQs
How much will the septic system cost for 200 space RV ParK?
I am about to open an RV Park with 200 park space. How much it costs for a septic system that side? On 2019-10-03 by Cody
Answer by (mod) -
Cody
Because prices vary enormously by geographic area, site characteristics, and what your local code officials will permit, it's smart to get a LOCAL estimate from a local septic design engineer.
Your engineer will calculate the gallons per day of wastewater that must be treated and propose a system design and cost.
Example: an onsite wastewater treatment plant of modest size may cost between $200,000 and $1,500,000 depending on those variables.
What's the required size of a septic drainfield to support 10 cottages?
How big of septic field would a guy need to maintain 10 summer cottages...all plumbed in and two washrooms. ..two wash machines...and a small cooking kitchen On 2018-11-28 by Boxcar
Answer by (mod) -
The septic size needed would depend on the number of occupants more than the number of individual cottages.
You have to consider the number of occupants when all of the cottages are filled and thus the maximum daily wastewater flow rate.
Best bet is to go through the table in the COMMERCIAL SEPTIC DESIGN article given here, then consult with a septic engineer, as most likely you'll need a type of onsite wastewater treatment system not just a simple tank and drainfield.
How often should I clean the restaurant external grease trap & aerobic septic system?
I have a year old aerobic commercial system servicing two restaurants the service contract expiring,
1. A 2,000 external grease trap for a 2,000 sf Mexican food medium volume, two commodes, with grease pots external from the system to dump most of the grease and oils.
2. A 3,000 external grease trap servicing a 4,225 Italian food low volume, two commodes little grease and oils.
When this restaurant was in a different location with 4 other businesses on a 3,000 tank it was pumped every six months.
I have three quotes all within $ 200.00 of each other and all say their scheduling is the best. Either tank has been pumped since startup or according to all 3 pumpers are not at manitory levels yet. Quote 1 pump every six months, quote 2 pump every 6-8 months, and the other 8-12 months
. I know you can not issue a concrete decision without additional information but a best guesstimation would be helpful. Thank you in advance. The company with the best price and the every six month time frame does not have the best reputation. What would suggest? - J.R. 7/21/12
Reply:
A competent onsite inspection by an expert usually finds additional clues that help accurately diagnose a problem, evaluate the condition of the system, and thus give more specific advice - which I realize you understand from your question. That said,
Because expert sources have made clear the number one cause of failiure in Aerobic systems was inadequate maintenance, and because the cost of system failure remedy can be high, it makes sense to me to err on the "safe" side. You could use the commecial wastewater flow estimates in the article just above to see what the standard design parameters should have been for your system.
The true economics of managing onsite wastewater treatment systems have to include not only the periodic cleaning costs, but an allowance for repair or replacement of system components. And that latter figure has to be increased to allow for risks of costly damage if we wait too long between cleaning intervals.
But more immediately, I would have each system opened and pumped & cleaned immediately.
But as part of that cleaning process, ask the service company to make measurements of the actual levels of sludge, scum, grease, in each system.
By comparing the measurements to the allowable or desired net free area in the treatment tank, or to our own recommended sludge and scum levels found
at MEASURE SEPTIC TANK SCUM & SLUDGE you can calibrate your actual system usage and accretion of waste products that need cleaning against the time since last cleanout.
With that data you can then schedule cleaning more accurately and economically.
Let me know what you find when the systems are actually measured - what we learn will surely help other restaurant operators.
Design specs for a septic system for a Nashville TN recording studio that hosts clients
We are planning to accommodate out of town clients for our recording studio on 4 acres.
We also may use for personal events such as family or out of town guests when spaces are not used. Our goal is to use this as a mini RV hookup for about 8 spots. If affordable have 1 or 2 cabins such as koa in the far future.
Regardless trying to plan with the future in mind, dont want to redo later as we grow. How do we determine the size and type of septic do we need for this? No city sewers are here.
Davidson county Nashville Tennessee - Anon
Reply:
I would hire a local septic design engineer. She will consider all of the design factors involved - more than I can know from just your question's text - for example in even for occasional use the system has to be sized and designed to handle the maximum number of simultaneous occupants; that doesn't mean that the disposal field has to be "oversized" as a dosing system and large septic tank might be considered part of the design for intermittent use.
But the designer will consider
- the soil properties: percolation rate
- terrain properties: slope, size of area available, laoyout, piping distances
- ground water and high water table
- presence of nearby waterways and water supply well that require clearance distances from septic components
- tank location and size
- local regulations
For commercial property with no bedrooms how is the size of the drainfield determined?
For commercial property with no bedrooms how is the size of the drainfield determined? On 2012-07-18 by Anonymous
Answer by (mod) -
Good question, Anon.
Sizing for commercial drainfields and septic tanks) is more difficult than for residential installations. Residential designs start with a simple assumption of the number of occupants and an average daily wastewater volume (common is 150 gallons/person per day though some sources use larger numbers).
But commercial installations vary widely in the wastewater volume used per person per day depending on the type of facility, the number of visitors to it, how long they stay there, and what activities they pursue.For example a gas station at a turnpike may have thousands of visitors per day, many of whom use the toilet facilities - that's why we stop at a rest stop - even though the typical length of visit is relatively short.
The US EPA Wastewater manual has published a series of tables of ranges of wastewater production for different types of facilities per visitor or user along with other sources of possible usage volume (such as number of parking spaces).
Se COMMERCIAL SEPTIC DESIGN - above on this page.
...
Continue reading at DISINFECTION SYSTEMS, SEPTIC EFFLUENT or select a topic from the closely-related articles below, or see the complete ARTICLE INDEX.
Or see COMMERCIAL SEPTIC DESIGN FAQs - questions and answers posted originally on this page.
Or see these
Recommended Articles
- COMMERCIAL SEPTIC DESIGN
- DISINFECTION SYSTEMS, SEPTIC EFFLUENT
- DRIVING or PARKING OVER SEPTIC
- SEPTIC SYSTEM DESIGN SPECIFICATIONS for ALTERNATIVE SYSTEMS
- SEPTIC DRAINFIELD INSPECTION & TEST - home
- SEPTIC DRAINFIELD LOCATION for help in finding an existing septic soakaway bed, leach field or drainfield
- SEPTIC DRAINFIELD SIZE
- SEPTIC DRAINFIELD SHAPE
- SEPTIC DRAWINGS
- SEPTIC SOIL & PERC TESTS
- SEPTIC SYSTEM DESIGN SPECIFICATIONS for ALTERNATIVE SYSTEMS
- SEPTIC TANK SIZE
- SEWAGE TREATMENT PLANTS, RESIDENTIAL / LIGHT COMMERCIAL
Suggested citation for this web page
COMMERCIAL SEPTIC DESIGN at InspectApedia.com - online encyclopedia of building & environmental inspection, testing, diagnosis, repair, & problem prevention advice.
Or see this
INDEX to RELATED ARTICLES: ARTICLE INDEX to SEPTIC SYSTEMS
Or use the SEARCH BOX found below to Ask a Question or Search InspectApedia
Ask a Question or Search InspectApedia
Share this article:Questions & answers or comments about commercial or "non-residential" septic drainfield or soakaway bed size or capacity requirements & design
Try the search box just below, or if you prefer, post a question or comment in the Comments box below and we will respond promptly.
Search the InspectApedia website
Note: appearance of your Comment below may be delayed: if your comment contains an image, photograph, web link, or text that looks to the software as if it might be a web link, your posting will appear after it has been approved by a moderator. Apologies for the delay.
Only one image can be added per comment but you can post as many comments, and therefore images, as you like.
You will not receive a notification when a response to your question has been posted.
Please bookmark this page to make it easy for you to check back for our response.
IF above you see "Comment Form is loading comments..." then COMMENT BOX - countable.ca / bawkbox.com IS NOT WORKING.
In any case you are welcome to send an email directly to us at InspectApedia.com at editor@inspectApedia.com
We'll reply to you directly. Please help us help you by noting, in your email, the URL of the InspectApedia page where you wanted to comment.
Citations & Reviewers
In addition to any citations in the article above, a full list is available on request.
- New York State Department of Health, APPENDIX 75-A WASTEWATER TREATMENT STANDARDS - INDIVIDUAL HOUSEHOLD SYSTEMS , [PDF] New York State Department of Health, 3 February 2010, retrieved 3/1/2010, original source: https://www.health.ny.gov/regulations/nycrr/title_10/part_75/appendix_75-a.htm
- [1] US EPA ONSITE WASTEWATER TREATMENT SYSTEMS MANUAL [online copy, free] Top Reference: US EPA's Design Manual for Onsite Wastewater Treatment and Disposal, 1980, revised 2002, available from the US EPA, the US GPO Superintendent of Documents (Pueblo CO), and from the National Small Flows Clearinghouse. Original source http://www.epa.gov/ORD/NRMRL/Pubs/625R00008/625R00008.htm Onsite wastewater treatment and disposal systems, Richard J Otis, published by the US EPA.
- [2] "International Private Sewage Disposal Code," 1995, BOCA-708-799-2300, ICBO-310-699-0541, SBCCI 205-591-1853, available from those code associations.
- [3] "Manual of Policy, Procedures, and Guidelines for Onsite Sewage Systems," Ontario Reg. 374/81, Part VII of the Environmental Protection Act (Canada), ISBN 0-7743-7303-2, Ministry of the Environment,135 St. Clair Ave. West, Toronto Ontario M4V 1P5 Canada $24. CDN.
- [4] Manual of Septic Tank Practice, US Public Health Service's 1959.
- [17] Thanks to reader Michael Roth for technical link editing 6/29/09.
- [18] SEPTIC TANK CAPACITY VS USAGE in Daily Gallons of Wastewater Flow, calculating required septic tank size, calculating septic tank volume from size measurements
- [19] Septic Tank/Soil-Absorption Systems: How to Operate & Maintain [ copy on file as /septic/Septic_Operation_USDA.pdf ] - , Equipment Tips, U.S. Department of Agriculture, 8271 1302, 7100 Engineering, 2300 Recreation, September 1982, web search 08/28/2010, original source: http://www.fs.fed.us/t-d/pubs/pdfimage/82711302.pdf.
- [22] Pennsylvania State Fact Sheets relating to domestic wastewater treatment systems include
- Pennsylvania State Wastewater Treatment Fact Sheet SW-161, Septic System Failure: Diagnosis and Treatment
- Pennsylvania State Wastewater Treatment Fact Sheet SW-162, The Soil Media and the Percolation Test
- Pennsylvania State Wastewater Treatment Fact Sheet SW-l64, Mound Systems for Wastewater Treatment
- Pennsylvania State Wastewater Treatment Fact Sheet SW-165, Septic Tank-Soil Absorption Systems
- Document Sources used for this web page include but are not limited to: Agricultural Fact Sheet #SW-161 "Septic Tank Pumping," by Paul D. Robillard and Kelli S. Martin. Penn State College of Agriculture - Cooperative Extension, edited and annotated by Dan Friedman (Thanks: to Bob Mackey for proofreading the original source material.)
- In addition to citations & references found in this article, see the research citations given at the end of the related articles found at our suggested
CONTINUE READING or RECOMMENDED ARTICLES.
- Carson, Dunlop & Associates Ltd., 120 Carlton Street Suite 407, Toronto ON M5A 4K2. Tel: (416) 964-9415 1-800-268-7070 Email: info@carsondunlop.com. Alan Carson is a past president of ASHI, the American Society of Home Inspectors.
Thanks to Alan Carson and Bob Dunlop, for permission for InspectAPedia to use text excerpts from The HOME REFERENCE BOOK - the Encyclopedia of Homes and to use illustrations from The ILLUSTRATED HOME .
Carson Dunlop Associates provides extensive home inspection education and report writing material. In gratitude we provide links to tsome Carson Dunlop Associates products and services.
 |
HOME | ABOUT | ASK a QUESTION | CONTACT | CONTENT USE POLICY | DESCRIPTION | POLICIES | PRIVACY | |
| © 2026 - 1985 Publisher InspectApedia.com - Daniel Friedman | |||||||||