
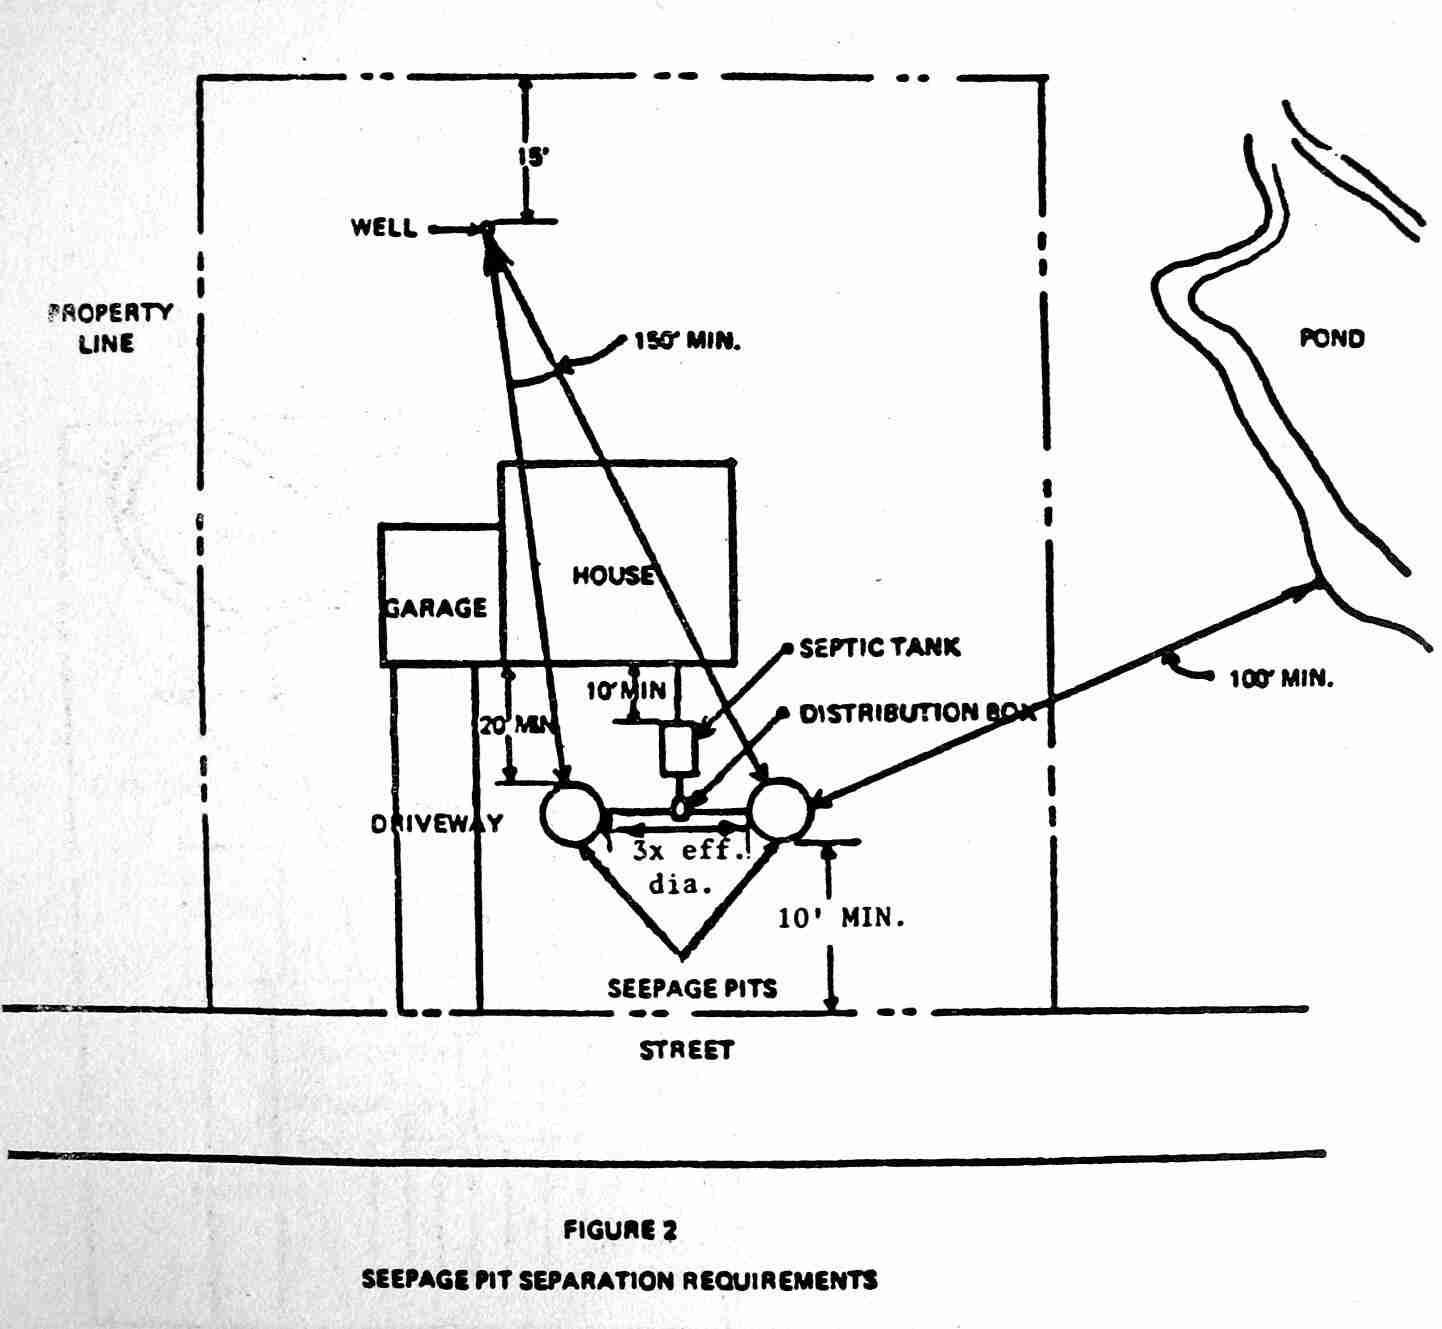
 Septic Tank & Field Clearance Distances to Water Wells
Required Septic Isolation Distances from Wells, Streams, Trees, etc.

- POST a QUESTION or COMMENT about the required distances or clearances between septic systems, wells, property boundaries, and other site features
Clearances or isolation distances for septic tank, drainfield, soakaway bed, & wells:
Septic tank or field setbacks & clearances for septic systems to wells, buildings, property lines, & distances to other site features. Well setbacks & clearances to septics, property lines, buildings, etc.
In this article, a detailed septic distances table describes distance requirements between septic components (septic tank, leach field, cesspools, drywells) and other site features such as wells, water supply piping, streams, trees, property boundaries, lakes, etc.
InspectAPedia tolerates no conflicts of interest. We have no relationship with advertisers, products, or services discussed at this website.
- Daniel Friedman, Publisher/Editor/Author - See WHO ARE WE?
Online Tables of Required Septic Setbacks & Clearance Distances
 In general, septic effluent must be disposed of on the property from which it originates.
However stricter clearances and distances than this are required between various onsite wastewater treatment system components and buildings, property boundaries, lakes, streams, wells, and so on, as detailed in the table below. Contact us with corrections or additions to this data.
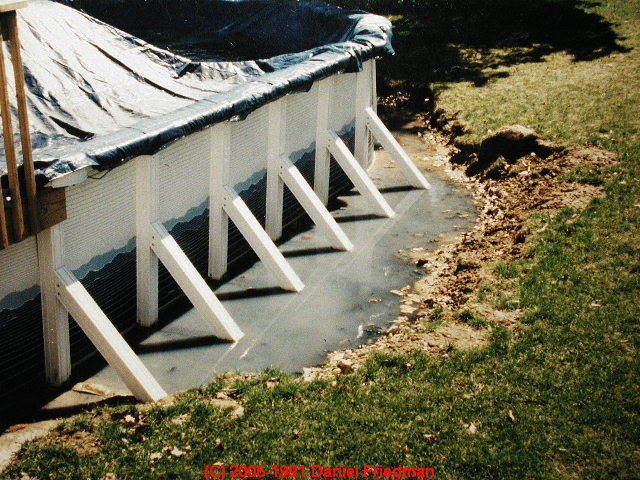
Photo above: this is what happens when you dig down to install a swimming pool too close to the septic drainfield.
These septic component clearance distance tables below give distance requirements between septic components and wells, streams, trees, property boundaries, lakes, etc.
Common guidelines require at least 50' clearance distance between a well and a septic system tank or 150' between a well and a septic drainfield or leaching bed but you will see that different authorities may recommend different distances.
Local soil and rock conditions can make these "rules of thumb" unreliable. See "One and Two Family Dwelling Code, Section P-2510-Combined Seepage Pits and Disposal Fields," and Table P-2504, "Location of Sewage Disposal System." Other references are cited at the end of this table.
Article Contents
- SEPTIC CLEARANCE DISTANCES
- TABLE 1: SEPTIC COMPONENT DISTANCES: SEWER LINE, SEPTIC TANK, DRAINFIELD, SPECIAL CODES
- TABLE 2: SEPTIC CLEARANCE DISTANCES for HOLDING TANKS, LAGOONS, PONDS, GRAYWATER, OTHER CODES
- TABLE 3: SEPTIC CLEARANCE DISTANCES AFFECTED BY SOIL PROPERTIES & SEPTIC TYPE
- TABLE 4 CESSPOOL OR SEEPAGE PIT, RAISED / MOUND SEPTIC, SAND FILTER SEPTIC SPECIAL CLEARANCE DISTANCES
Table 1a Septic System Component Clearance Distances (in feet) from Wells, Buildings, & Other Site Features |
||||||||
Site Feature / Component (below) |
Sewer Line Distance |
Septic D-Box | Other Sanitary Code Specifications | General SEPTIC COMPONENT LOCATIONS |
||||
| MASSACHUSETTS TITLE 5 |
||||||||
Authority or Model Code --> |
General / TYPICAL6 |
General | General / TYPICAL |
General / TYPICAL |
FL Florida |
MA Title 5 Massachusetts |
NY New York |
More Information |
| Cistern | 25 | 25 | 25 | - | - | - | CISTERNS, WATER STORAGE | |
| Drainfield, Soakbed, Soil Absorption System above high groundwater (water table) or "depth to groundwater" | 4 - 5 ft. to > 10 ft. | - | - | 4 ft |
Allowable depth from bottom of soakbed trenches to seasonal high groundwater level Distance must be greater in coarse gravelly soil Distance may be as little as 5 ft. in fine soils passing the #200 sieve test. 8-1 Where fill is used, measure clearance distances from the edge or toe of the fill. |
|||
| Drainfield, Soil Absorption Sys. Minimum Area | 150 | - | - | - | - | |||
Drainfield, SAS Other |
20 | - | - | - | - | |||
| Dry gulch | 10 | 256.2 | - | |||||
| Embankment top or Cuts >= 2ft hgt |
20 | - | - | - | - | |||
| Intercept drain up-slope |
10 | - | - | - | - | |||
| Intercept drain down-slope |
26 | - | - | - | - | |||
| Lake, watercourse, stream, wetland [high water line] |
50 | 100 | 75 | 100 6.2 50 OH10 |
75 ft | 50 | - | Use the water-body high-water mark as its boundary. OH - Ohio code |
| Neighboring residence | 5 | 200 | - | - | - | - | ||
| Property Line | 5 - CA, FL, WA 10 - MO |
10 | 10 | 10 50 OH10 |
10 | 5 | CA-California NEIGHBORING SEPTIC SYSTEM PROBLEMS |
|
| Septic Tank cover soil backfill min" - max" |
6"-?" | - | 12"-24" | - | - | |||
| Sinkhole or drainage well | 25 12 | 300 OH10 | Reduced to 100 ft if a permanent vegetative buffer is maintained around the sinkhole or drainage well |
|||||
| Surficial Sinkhole Edges | 500 | - | - | - | - | |||
| Spring | 50 | 50 | 100 2006.1 .2 .4 |
- | - | - | - | |
| Stream or open ditch | 50 | 25 | 25 | For non-classified streams 11 | ||||
| Stream or open ditch | 50 | 50-100 | For classified streams | |||||
| Structures to Septic Tank / Leach field [Occupied] |
5 CA, FL 10 NY |
20 | 5 - general |
20 | 5 ft | 8 ft | - | CA - California, FL - Florida code MO - Missouri, NY - New York code |
| Structures to Sewer Line [Occupied] |
5 | 2 | ||||||
| Subsoil drain line | 10 | 10 | 25 | |||||
| Swimming Pool | 5 - FL | 5-FL 15-MO |
- | - | - | SEPTIC to POOL DISTANCE | ||
| Trees, large | 10 | - | ? | - | PLANTS & TREES OVER SEPTIC SYSTEMS | |||
| Water supply piping [Potable] |
10 | 10 | 25 | 10 | - | - | Closest part of wastewater treatment >= 10 ft. to any water piping | |
| Water Supply Piping under suction |
50 | 50 | 100 2006.1 .2 .4 |
- | - | - | - | |
Water well, Private, or well suction line |
25 (cast iron) or 50 other |
100 | 50 - MO 75 - FL |
10010 2006.1 .2 .4 |
75 | 100 | 50 |
Note that clearance distances from any septic system component such as septic effluent line tank to D-box and particularly including the drainfield, leachfield, soakaway, soakbed, or other synonyms for sewage effluent disposal will vary additionally in some jurisdictions according to 8-1 - The soil type. Rocky or sandy soils require greater setback distances from well to septic - The soil grade or slope and location of a water well that is down-slope from the septic system, Well separation distances from contaminant sources are increased by 50% whenever aquifer water enters the water well at less than 50 ft. below grade or additional measures to prevent contamination must be added. |
| Water well, Public or Drinking water surface water intake |
200 300 - MO |
1500 OH10 | 200 | - | 100 ? | |||
Water well |
50 | 100 OH10 | 50 | - | - | |||
...
Table 1b - Cesspool / Seepage Pit |
|||
| Site Feature / Component (below) | Sewer Line Distance |
NY Code |
More Information |
| Cesspools min. freeboard | 2ft | 6" | CESSPOOLS |
| Minimum volume | 500 | 1/2 day | - |
| Separation from Surface Water Supply | 150 | 100 | - |
| Separation from private well or suction line | 150 | 50 | - |
| Separation from private well, bad sample | 50-100 |
Notes to both of the tables above
- Distances for these onsite wastewater treatment components are given in feet to other site features unless otherwise stated
(a few distances may be given in inches).
Numbers in bold-face are those more-widely accepted or most inquired by our readers. - Variations: These septic information tables give typical required clearances for septic tank, soil absorption system (SAS), etc. but you will see that different authorities may recommend different distances.
- Small residential sewage treatment plant clearance distances are typically the same as those given for septic tanks.
- Conventional Designs:
These distances are for conventional onsite waste disposal systems which specify clearances presuming that effluent is being disposed of after minimal treatment such as is received by a septic tank or cesspool.
Advanced onsite wastewater treatment systems, such as those described by Jantrania and Gross (2006), permit substantial reduction in these clearances, depending on the level of treatment achieved. - Crossings
of subsoil drains, lakes, watercourses, streams, wetlands, and dry gulches may be permitted where pipelines are constructed of sufficient strength to contain flows under pressure, based on Colorado septic setbacks as cited below. - Drainfield clearance distances
are typically measured as from the site feature to the nearest edge of the drainfield area or trench, soak-pit, soakaway bed, mound, or raised bed, depending on septic design type. "Septic Setbacks - minimum separation distances, Park County CO, retrieved 2016/03/31, original source: http://www.parkco.us/DocumentCenter/Home/View/348
- 200 ft. The distance of 200 feet shall be maintained where fractured or jointed bedrock is within 7 ft. of the surface unless the results of a sub surface soil and geological investigation conducted by a professional geologist indicates that a lesser distance would not result in contamination of adjacent wells or aquifers. - [CO]
- Add 8 ft. additional distance for each 100 gallons per day design flow over 1000 gallons per day as specified in the table unless it can be demonstrated by a professional engineer or geologist that a mechanical or natural barrier will prevent contamination. [CO]
- Crossings may be permitted where pipelines are constructed of sufficient strength to contain flows under pressure. [CO]
- The minimum distance required between wells and leach fields in subdivisions and all other developments, platted after January 1, 1997, shall be 200 feet. [CO]
- Abbreviations:
SAS = Soil Absorption System - Leach Field etc.
UPC = Uniform Plumbing Code - Sources
of example septic setback & clearance distances, codes, citations, authorities- CO = Colorado septic setbacks, see PARK COUNTY, COLORADO ON-SITE WASTEWATER TREATMENT SYSTEM REGULATION [PDF] (2018) , Park County CO, retrieved 2016/03/31, original source: www.parkco.us/DocumentCenter/Home/View/348 - dead link in 2023, New Link - retrieved 2023/-08/28 original source: parkco.us/DocumentCenter/View/1628/Park-County-On-Site-Wastewater-Treatment-System-Regulations?bidId=
- EPA references above and for other EPA information see WATER WELL CONSTRUCTION & MAINTENANCE [Web article - Details to Help Avoid Well Water Contamination] US EPA
- Mass.Title5 = Massachusetts Title 5 Septic Code
- FL = Florida septic component clearances table, also see Florida 64E-6.005 Location and Installation. (2013)
- General or "typical" septic component clearance distances are based on the CO information source where available
- MA = Massachusetts septic component clearances table. See also the NY table Appendix 75 given below.
- MO = Missouri SEPTIC COMPONENT CLEARANCE DISTANCES [PDF] [Excerpted from the document cited just below] - Missouri distances and septic lagoon system clearances to other site features
University of Missouri extension.
For Missouri, Table 1 in this document shows the minimum setback distances that must be observed for septic tanks and absorption fields.
MO - Schulthesis, Robert A., Missouri SEPTIC TANK & ABSORPTION FIELD HOMEOWNERS GUIDE [PDF] (2001) retrieved 2022/04/25 original source: extension.missouri.edu/publications/eq401-dead link; valid updated link 2023/08/28: extension.missouri.edu/publications/eq401
- NY = New York State septic component clearances table New York State Department of Health, APPENDIX 75-A WASTEWATER TREATMENT STANDARDS - INDIVIDUAL HOUSEHOLD SYSTEMS , [PDF] (2010) New York State Department of Health, 3 February 2010, retrieved 3/1/2010, original source: https://www.health.ny.gov/regulations/nycrr/title_10/part_75/appendix_75-a.htm
New York State APPENDIX 75-A WASTEWATER TREATMENT STANDARDS - RESIDENTIAL ONSITE SYSTEMS, [PDF] (2016) retrieved 2017/12/09, original source: https://www.health.ny.gov/environmental/water/drinking/docs/appendix_75a.pdf
Unofficial compliation of codes, rules and regulations of the state of New York Title 10. Department of Health. Chapter ii. Part 75. Standards for Individual onsite water supply and individual onsite wastewater treatment systems. Appendix 75-a. - US HUD -1 Distance from source of pollution - proposed construction, US Dept. of Housing and Urban Development, FHA, Local acceptable standard No. 3, June 18, 1992, Ref. Hud Handbook 4910.1 Chg 1, Appendix K, Pg K-27
- OH - Ohio Septic Code 3701-29-20 SEPTAGE & SEWAGE MANAGEMENT, retrieved 2017/10/20 original source: http://www.odh.ohio.gov/ -/media/ODH/ASSETS/ Files/rules/final/3701 -20-TO--29/3701-29/ 2015-0101/3701-29-20-N.pdf?la=en
- WA = WASHINGTON STATE SEPTIC SYSTEM CLEARANCE CODE [PDF] WAC 246-272A-0210 - the Septic System Location Code for Washington State
For a copy of the complete Washington State septic code see:
WASHINGTON STATE SEPTIC CODE (Complete) [PDF] (2010) - retrieved 2023/08/28, original source: h pp.leg.wa.gov/wac/default.aspx?cite=246-272A - A classified stream
is any stream that maintains permanent flow or permanent pools during drought periods and supports aquatic life.
Septic tanks and soil absorption systems should never be located in the drainage area of a sinkhole.
Readers will find more details about septic system clearances and issues
at NEIGHBORING SEPTIC SYSTEM PROBLEMS.
Below we provide additional septic system component clearance distances when advanced septic system designs or other special components are in use.
Table 2a Advanced or Special Septic System Component Clearance Distances (in feet) |
||||||
Site Feature / Component |
Septic Holding Tank / Vault | Lagoon Distance LAGOON SEPTIC |
Lined Evap/Trans or Lined Pond |
Advanced Treatment or Greywater System |
Other Sanitary Code Specifications |
General SEPTIC COMPONENT LOCATIONS |
Authority or Model Code |
General / TYPICAL1 |
MO Missouri |
CO Colorado |
CO Colorado |
UPC Uniform Plumbing Code |
More Information |
| Cistern | 10 | 25 ft | 25 | 25 | - | CISTERNS, WATER STORAGE |
| Drainfield, Soakbed, Soil Absorption System above high groundwater (water table) |
- | - | SEPTIC DRAINFIELD SHAPE | |||
| Drainfield, Soil Absorption Sys. Minimum Area | - | 150 | - | |||
| Drainfield, SAS Other (Except for future repair area) |
20 ft | - | - | |||
| Dry gulch | 10 | 10 | 256.2 | |||
| Embankment top or Cuts >= 2ft hgt |
20 ft | - | - | |||
| Intercept drain up-slope |
10 ft | - | - | |||
| Intercept drain down-slope |
25 ft | - | - | |||
| Lake, watercourse, stream, wetland [high water line] |
50 | 25 ft | 50 | 506.2 | - | |
| Neighboring residence | 200 ft | - | - | |||
| Property Line | 75 | 10 | 10 | NEIGHBORING SEPTIC SYSTEM PROBLEMS | ||
| Septic Tank cover soil backfill min" - max" |
- | - | - | |||
| Sinkhole | - MO | Nowhere in the drainage area of a sinkhole | ||||
| Surficial Sinkhole Edges | 500 | - | - | |||
| Spring | 50 | 100 | - | - | ||
| Structures to Septic Tank / Leach field [Occupied] |
100 ft | 15 | 20 | 10 ft | - | |
| Structures to Sewer Line [Occupied] |
||||||
| Subsoil drain line | 10 | 10 | 25 | |||
| Swimming Pool | 100 | - | SEPTIC to POOL DISTANCE | |||
| Trees, large | - | - | PLANTS & TREES OVER SEPTIC SYSTEMS | |||
| Water supply piping [Potable] |
10 | 10 | 10 | 25 | - | - |
| Water Supply Piping under suction |
50 | 100 | - | - | ||
Water well, Private |
50 | - | 60 | 1006.2 | - | WELL LOCATION, HOW TO FIND |
| Water well, Public | 300 | - | ||||
Water well |
- | - | ||||
Notes to the table above
- See also WETLAND SEPTIC SYSTEMS
Table 2b - Special Cesspool or Seepage Pit Clearances and Specifications |
Feet | Notes |
| Cesspools min. freeboard | 2 | CESSPOOLS |
| Minimum volume | - | |
| Separation from Surface Water Supply | 150 | - |
| Separation from private well | 150 | - |
| Separation from private well, bad sample |
Notes to the Table Above
- Distances for these onsite wastewater treatment components are given in feet to other site features unless otherwise stated (a few distances may be given in inches).
- These septic information tables give typical required clearances for septic tank, soil absorption system (SAS), etc. but you will see that different authorities may recommend different distances.
- Small residential sewage treatment plant clearance distances are typically the same as those given for septic tanks.
- These distances are for conventional onsite waste disposal systems which specify clearances presuming that effluent is being disposed of after minimal treatment such as is received by a septic tank or cesspool. Advanced onsite wastewater treatment systems, such as those described by Jantrania and Gross (2006), permit substantial reduction in these clearances, depending on the level of treatment achieved.
- Crossings
of subsoil drains, lakes, watercourses, streams, wetlands, and dry gulches may be permitted where pipelines are constructed of sufficient strength to contain flows under pressure, based on Colorado septic setbacks as cited below. - Drainfield clearance distances
are typically measured as from the site feature to the nearest edge of the drainfield area or trench, soak-pit, soakaway bed, mound, or raised bed, depending on septic design type. "Septic Setbacks - minimum separation distances, Park County CO, retrieved 2016/03/31, original source: http://www.parkco.us/DocumentCenter/Home/View/348- 200 ft. The distance of 200 feet shall be maintained where fractured or jointed bedrock is within 7 ft. of the surface unless the results of a sub surface soil and geological investigation conducted by a professional geologist indicates that a lesser distance would not result in contamination of adjacent wells or aquifers. - [CO]
- Add 8 ft. additional distance for each 100 gallons per day design flow over 1000 gallons per day as specified in the table unless it can be demonstrated by a professional engineer or geologist that a mechanical or natural barrier will prevent contamination. [CO]
- Crossings may be permitted where pipelines are constructed of sufficient strength to contain flows under pressure. [CO]
- The minimum distance required between wells and leach fields in subdivisions and all other developments, platted after January 1, 1997, shall be 200 feet. [CO]
- Sources of example septic setback & clearance distances, codes, citations, authorities
- CA = California septic system codes including this model: CA GLENN COUNTY CALIFORNIA SEWAGE DISPOSAL CODE [PDF] - this is a 2.3MB PDF file retrieved 2017/05/08, original source https://www.countyofglenn.net/sites/default/files/Environmental_Health/SewageDisposalRegulations.pdf
[1] City of Calabasas California, ONSITE WASTEWSATER TREATMENT Ordinance & CODES 2009-262
[2] City of Calabasas California, SEPTIC & ONSITE WASTEWATER TREATMENT INSPECTION GUIDE 2009- 2010
- CO = Colorado septic setbacks, see "Septic Setbacks - minimum separation distances, Park County CO, retrieved 2016/03/31, original source: http://www.parkco.us/DocumentCenter/Home/View/348
- EPA references above and for other EPA information see EPA WATER WELL CONSTRUCTION & MAINTENANCE [Details to Help Avoid Well Water Contamination] US EPA
- Mass.Title5 = Massachusetts Title 5 Septic Code
- FL = Florida septic component clearances table, also see Florida 64E-6.005 Location and Installation. (2013)
- General or "typical" septic component clearance distances are based on the CO information source where available
- MA = Massachusetts septic component clearances table
- MO = Missouri septic component clearances table - Missouri distances and septic lagoon system clearances to other site features University of Missouri extension lagoon web page muextension.missouri.edu/explore/envqual/wq0402.htm
- NY = New York State septic component clearances table
New York State Department of Health, NY APPENDIX 75-A WASTEWATER TREATMENT STANDARDS - INDIVIDUAL HOUSEHOLD SYSTEMS [PDF] New York State Department of Health, 3 February 2010, retrieved 3/1/2010, original source: https://www.health.ny.gov/regulations/nycrr/title_10/part_75/appendix_75-a.htm
See additional notes about New York Septic System clearance distances in NY TABLE 4 CESSPOOL OR SEEPAGE PIT, RAISED / MOUND SEPTIC, SAND FILTER SEPTIC SPECIAL CLEARANCE DISTANCES - OH = OHIO SEPTIC CODE [PDF] (2015) Chapter 3701-29 Sewage Treatment System Rules, OH Department of Health
- TX = TEXAS OSSF SETBACK DISTANCES [Web article & Table] and also are given in this original source
TEXAS OSSF SEPARATION DISTANCES Figure: 30 TAC §285.91(10) [PDF] retrieved 2019/11/10 original source: h exreg.sos.state.tx.us/fids/201206290-3.pdf - US HUD -1 Distance from source of pollution - proposed construction, US Dept. of Housing and Urban Development, FHA, Local acceptable standard No. 3, June 18, 1992, Ref. Hud Handbook 4910.1 Chg 1, Appendix K, Pg K-27
- NC NORTH CAROLINA SEPTIC SETBACKS & CODE [PDF]
retrieved 2018/03/17, original source: alamance-nc.com/envhealth/wp-content/uploads/sites/9/2013/10/SepticRulesCompleteEff10012011.pdf CHAPTER 18 - ENVIRONMENTAL HEALTH SUBCHAPTER 18A - SANITATION SECTION .1900 - SEWAGE TREATMENT AND DISPOSAL SYSTEMS
In this document see 15A NCAC 18A .1950 LOCATION OF SANITARY SEWAGE SYSTEMS
NC CONVENTIONAL SEPTIC SYSTEMS in NORTH CAROLINA [PDF] Rule .1955 15A NCAC 18A .1900 Laws and Rules for Sewage Treatment and Disposal Systems, North Carolina Department of Public Health, retrieved 2018/03/17, original source: ehs.ncpublichealth.com/oet/docs/cit/oswpmod/oswt/C-ComponentsofConventionalSystem.pdf
NOTICE: this is a presentation and does not include actual North Carolina septic code specifications, setbacks, distances.
Also see https://content.ces.ncsu.edu/septic-systems-and-their-maintenance that in turn cites
Mancl, K.M. 1984. Journal of Environmental Engineering, Vol. 110(1):283–285 and omits North Carolina septic code details.
The below listed minimum separation distances as stipulated in North Carolina General Statutes 130A-335 (e), (f), are the most commonly used in planning for a home or small business.
North Carolina Septic Tank Clearance distances:
- septic tanks cannot be placed where there may be flooding every 10 years or less, unless the septic tank is watertight, anchored, and storm-water-entry-proof
- at least 5 ft. from any building foundation
- at least 10 feet away from property lines, water lines, and the up-slope portion of drainage systems
- at least 15 feet between septic tanks and basements, embankments, drainage system side-slopes, and swimming pools
- at least 25 ft. from property line
- at least 25 feet setback for groundwater lowering ditches and devices, and the down-slope of drainage systems
- at least 50 feet from any lake or pond
- at least 100 feet away from private or public water supplies, streams, and reservoir
- CA = California septic system codes including this model: CA GLENN COUNTY CALIFORNIA SEWAGE DISPOSAL CODE [PDF] - this is a 2.3MB PDF file retrieved 2017/05/08, original source https://www.countyofglenn.net/sites/default/files/Environmental_Health/SewageDisposalRegulations.pdf
Readers will find more details about septic system clearances and issues at NEIGHBORING SEPTIC SYSTEM PROBLEMS.
Table 3 Septic Component Clearance Distances to a Water Well According to Soil Type & Septic System Type |
|||||
| Soil Conditions 1 | Depth from SAS Bottom to Groundwater Seasonal High Level 2 | Septic Filter Trench Type & Distances to Water Well in Feet |
Comments | ||
| TYPE I Gravity-fed @ Normal Loading 3 |
TYPE II Pressure-Dosed @ Normal Loading 3 |
TYPE III Pressure-Dosed @ Low-Loading 4 | |||
| Very coarse gravelly soil < 5% Fines5 | 4 to 5 ft. | Not Allowed | 200 ft. | 150 ft. | Soil properties in other geographic locations and in other sewage code jurisdictions will differ and may have different allowable septic system clearance distances than our examples given here. |
| > 5 ft to 10 ft | 200 ft. | 150 ft. | 100 ft. | ||
| > 10 ft. | 150 ft. | 100 ft. | 100 ft. | ||
| Coarse sandy soil, 5 to 15% Fines | 4 to 5 ft. | 200 ft. | 150 ft. | 100 ft. | |
| > 5 ft to 10 ft | 150 ft. | 100 ft. | 100 ft. | ||
| > 10 ft. | 100 ft. | 100 ft. | 100 ft. | ||
Notes to the Table Above & Sources of Example Septic System Codes & Specifications
- Here "soil" is defined as the "predominant" soil between the bottom of the trench (rock bed) and the uppermost level reached by seasonal high-water in the soils below.
Also, the soil must be both well-graded and having at least 40% of the soil passing a #4 sieve test (5mm sieve test). - These distances are from bottom of the soil absorption system trench to the top of seasonal high groundwater table (see also Massachusetts Title 5 Septic Code). Any septic effluent disposal or absorption field that is seasonally flooded cannot work and cannot meet these specifications.
- "Normal septic system loading" rate is defined as a soil application rate of effluent at 1.0 gallons per day per linear foot of trench along the bottom area of the trench.
- "Low septic system loading" rate is defined as a soil application rate of sewage effluent at 0.5 gallons per day per linear foot of trench along the bottom area of the trench.
- Definition of soil fines: the portion of soil particles whose size is smaller or "finer" than particles passing through a No. 200 sieve (0.075 mm) .
Note that for some purposes and in some jurisdictions a second definition of soil fines uses a No. 400 sieve (0.038mm), for example in discussions of soil liquefaction resistance - not a common factor in septic system design.
- CA = California septic system codes including this model: CA GLENN COUNTY CALIFORNIA SEWAGE DISPOSAL CODE [PDF] - 2.3MB PDF retrieved 2017/05/08, original source https://www.countyofglenn.net/sites/default/files/Environmental_Health/SewageDisposalRegulations.pdf
- MA MASSACHUSETTS TITLE 5 SEPTIC LAW [Web article]
Table 4 Cesspool or Seepage Pit, Raised / Mound Septic, Sand Filter Septic Special Clearance Distances |
|||||
| Clearance Distances For |
Depth of System Bottom to Groundwater Seasonal High Level (1) |
Well or Suction Line (6)(8) |
Stream Watercourse (3) or Lake |
Dwelling | Property Line |
| Seepage Pit | 3 ft. | 150 ft. | 100 ft. | 20 ft. | 10 ft. |
| Raised or Mound Septic | 100 | 100 | 20 | 10 | |
| Intermittent Sand Filter Septic | 100 | 100 | 20 | 10 | |
| Non-Waterborne System, Offsite Discharge | 50 | 50 | 20 | 10 | |
| Non-Waterborne System, Onsite Discharge | 100 | 50 | 20 | 10 | |
Notes to the Table Above & Sources of Example Septic System Codes & Specifications
- NY = New York State septic component clearances table, Table 2, "Separation Distances from Wastewater System Components (in Feet)"
New York State Department of Health, NY APPENDIX 75-A WASTEWATER TREATMENT STANDARDS - INDIVIDUAL HOUSEHOLD SYSTEMS [PDF] New York State Department of Health, 3 February 2010, retrieved 3/1/2010, original source: https://www.health.ny.gov/regulations/nycrr/title_10/part_75/appendix_75-a.htm - When wastewater treatment systems are located upgrade and in the direct path of surface water drainage to a well, the closest part of the treatment system shall be at least 200 feet away from the well.
- Mean high water mark.
- For all systems involving the placement of fill material, separation distances are measured from the toe of the slope of the fill.
- Separation distances shall also be measured from the edge of the designated additional usable area as described in Section 75-A.4 (a)(5).
- The closest part of the wastewater treatment system shall be located at least 10 feet from any water service line (e.g. public water supply main, public water service line or residential well water service line).
- When sand filters are designed to be watertight and collect all effluent, the separation distance can be reduced to 50 feet.
- The listed water well separation distances from contaminant sources shall be increased by 50% whenever aquifer
water enters the water well at less than 50 feet below grade.
If a 50% increase cannot be achieved, then the greatest possible increase in separation distance shall be provided with such additional measures as needed to prevent contamination.
...
Reader Comments, Questions & Answers About The Article Above
Below you will find questions and answers previously posted on this page at its page bottom reader comment box.
Reader Q&A - also see RECOMMENDED ARTICLES & FAQs
What's the minimum distance required between a sewage holding tank and a garage?
How close can you build a garage to a holding tank. And does a holding tank have a septic field in most cases or no ? On 2022-06-06 by Alice A Smith
by InspectApedia-911 (mod)
@Alice A Smith,
Septic tank distance to a structure isn't given uniformly across jurisdictions (you don't specify country, city, province, state &c.) but is typically 10 ft.
A holding tank is just that: it "holds" or "stores" wastewater. It does not let anything out. The holding tank has to be emptied by a septic pumping contractor.
Holding tanks are prohibited (illegal) in nearly all jurisdictions except by special permit, such as perhaps a restaurant built along the edge of a river or stream.
See details
at HOLDING TANK SEPTIC SYSTEMS
What's the necessary clearance distance from garage to leachfield ?
I want to build a garage above ground. How far does it need to be from the leech area of septic system? On 2020-06-12 by john Herod
by (mod) -
John
The clearance distance between your garage walls and drive to it need to be (typically) 5 ft to 20 ft. depending on local codes where you live. Most states in the U.S. want 20 ft. but some permit much closer clearances.
Watch out: even if you meet the garage setback to septic drainfield, be sure that your builder, in the course of putting up the garage, doesn't drive equipment over the leachfield or it may be damaged or ruined.
How do we make the separation distance measurements between a septic mound and a swimming pool?
We Are installing an above ground pool. We want to measure the distance from the mound to the pool to make sure we’re in compliance. What are the two points from which we measure On 2022-04-13
by Denise ryan
Just above is our (DF) Photograph of a swimming pool installed too close to a septic drainfield - in failure
by Inspectapedia Com Moderator (mod) - installing an above ground pool
@Denise ryan,
You measure the closest point of pool or any pool equipment to the closest bottom edge of the septic mound.
But there's more to consider. Be sure that the contractor building the pool doesn't drive equipment over the mound as that will damage it.
And be sure that any swimming pool discharge, such as when you are backwashing the filter or emptying the pool, is directed away from the mound.Be sure to read the details at SEPTIC to POOL DISTANCE
Why does a potable water pipeline have to be distant from the septic fields?
Why do they say that a potable water supply line should be 10-25 feet from a septic drain field? Is is because the water pipe may break and flood the drain field? On 2022-02-16 by Raquel B
by Inspectapedia Com Moderator (mod) - potable water supply line should be 10-25 feet from a septic drain field
@Raquel B,
More likely the concern is that a leak in supply piping combined with a temporary loss of pressure or even exposure during its installation risks contamination of the water supply, poisoning or sickening building occupants.
How do we measure the right distance between septic mound and private water well?
The setback of a mound from a private well is measured from _______ of the mound? Is it the highest point can't seem to find a answer - On 2021-12-22 by Bigzasty@yahoo.com
by Inspectapedia Com Moderator - private well distance to mound: measure from toe of the mound-fill
@Bigzasty,
Clearance distances are typically measured from the site feature (the private well in your case) to the nearest edge of the toe or edge of fill that was used to construct the mound or raised-bed septic drainfield area or trench, soak-pit, soakaway bed, MOUND, or raised bed.
What that clearance distance will need to be are defined in the tables above on this page and depend on various factors such soil type and septic system type.
How far from my soils tank (septic tank) will I findthe drainfield?
i found the drain tank or leach field for water what would the distance be to the soils tank On 2020-12-13 by kelly sims
by (mod) - septic drainfield distance to septic tank soils tank
Kelly
There is no fixed dor standard istance involved and the location as well as distance world pretty much always be site dependent. However if you found any component of the septic system your plumber can insert a sewer line camera or other grain locating equipment in order to follow the lines to the septic tank or distribution box
What's the usual septic distance to the septic D-box
Normal distance from septic to D box in NK RI On 2020-11-28 by Jim
Reply by (mod) -
The distance from the tank to the D boxes site dependent but typically is 10 to 75 feet
How far should we keep the septic leachfield from a cemetery?
Any recommendations on appropriate distance for a leachfield from an already established cemetery on the same property? On 2020-07-19 by Carol
by (mod) -
Carol
Thank you for an interesting question.
I doubt that there is a single "right answer" to separation distance of septic drainfields or leachfields and cemeteries as there are quite a few variables such as terrain shape, soil properties, cemetery activity.
What problem are we avoiding: the obvious one at first glance might simply be avoiding any risk of sewage effluent showing up in an excavation for a grave. To be totally safe you'd use the same setbacks as for a well or water source. Typically that's 100 ft. or more.by Carol
Yikes--not sure we have that much space. But yes, that's the biggest concern. So, thanks.
What's the well distance to septic for a VA Loan?
How far does the well have to be from the septic system for a VA loan qualification. On 2020-05-20 by billieallen
by (mod) -
BillieAllen:
In the U.S. the VA has not specified setbacks between well and septic; but the property certainly should meet your local and state requirements.Those vary a bit depending on the property location, but 100 feet separation between well and septic is reasonable.
What's the recommended distance of a buried propane tank to a septic drainfield
How close can an in-ground 250 gal propane tank be buried to a septic drain field? On 2020-03-06 by Mark Berger
by (mod) -
Mark
I don't think we'll find a septic nor propane tank code that addresses the distance relationships between those two systems, but it would make sense to
1. be dead sure that nobody drives heavy equipment over your drainfield
2. keep excavation for the buried propane tank far enough away from the drainfield that you won't disturb the drainfield by the excavation, installation, soil piles, backfilling, trenching for buried gas lines, etc.
What's the required shed distance to aerobic septic system spray heads?
How far does a shed have to be from aerobic spray heads ? On 2020-02-02 by Jim
by (mod) -
OPINION:
Jim,
The footprint of the shed ought not be in the spray area at all;
Beyond that it needs to be far enough away so as not to be sprayed.
Does the depth of well (100 foot deep well) affect required distance from my septic tank ?
How far does a 100 foot deep well have to be from my septic tank ? On 2020-01-14 by bob dubois
Bob
you're on the correct web page, and the well clearance distances to septic are given above. The well depth doesn't change that General guideline.
however one could infer an important point from your question. That is one might think that a deeper well is indeed less likely to suffer contamination from a source close to the ground surface, such as a drain field for septic tank. However I think without extremely specific site to tell that's not something you can count on.A lot depends on the Underground soil conditions, Rock, local water tables Etc.
Moved to CALIFORNIA SEPTIC REGULATIONS FAQS
...
Continue reading at SEPTIC COMPONENT LOCATIONS or select a topic from the closely-related articles below, or see the complete ARTICLE INDEX.
Or see SEPTIC CLEARANCE DISTANCE FAQs - questions & answers posted originally on this page.
Or see this Septic component clearance & setback
Recommended Articles
- CLEARANCE DISTANCES, SEPTIC SYSTEM
- SEPTIC to POOL DISTANCE
- SEPTIC COMPONENT LOCATIONS
- SEPTIC & SEWAGE TREATMENT CODES & REFERENCES
- SEPTIC & SEWAGE TREATMENT REGULATIONS, OTHER
- SEPTIC INSPECTION & TEST LAWS & PROCEDURES
- SEPTIC SYSTEM DESIGN BASICS - home
- SEPTIC SYSTEM DESIGN ALTERNATIVES - home
- WELL CLEARANCE DISTANCES for required distances between wells and septic systems and other site features
- WELL LOCATION, HOW TO FIND
Suggested citation for this web page
CLEARANCE DISTANCES, SEPTIC SYSTEM at InspectApedia.com - online encyclopedia of building & environmental inspection, testing, diagnosis, repair, & problem prevention advice.
Or see this
INDEX to RELATED ARTICLES: ARTICLE INDEX to SEPTIC SYSTEMS
Or use the SEARCH BOX found below to Ask a Question or Search InspectApedia
Ask a Question or Search InspectApedia
Share this article:Try the search box just below, or if you prefer, post a question or comment in the Comments box below and we will respond promptly.
Search the InspectApedia website
Note: appearance of your Comment below may be delayed: if your comment contains an image, photograph, web link, or text that looks to the software as if it might be a web link, your posting will appear after it has been approved by a moderator. Apologies for the delay.
Only one image can be added per comment but you can post as many comments, and therefore images, as you like.
You will not receive a notification when a response to your question has been posted.
Please bookmark this page to make it easy for you to check back for our response.
IF above you see "Comment Form is loading comments..." then COMMENT BOX - countable.ca / bawkbox.com IS NOT WORKING.
In any case you are welcome to send an email directly to us at InspectApedia.com at editor@inspectApedia.com
We'll reply to you directly. Please help us help you by noting, in your email, the URL of the InspectApedia page where you wanted to comment.
Citations & Reviewers
In addition to any citations in the article above, a full list is available on request.
- Advanced Onsite Wastewater Systems Technologies, Anish R. Jantrania, Mark A. Gross. Anish Jantrania, Ph.D., P.E., M.B.A., is a Consulting Engineer, in Mechanicsville VA, 804-550-0389 (2006). Outstanding technical reference especially on alternative septic system design alternatives. Written for designers and engineers, this book is not at all easy going for homeowners but is a text I recommend for professionals--DF.
- In addition to citations & references found in this article, see the research citations given at the end of the related articles found at our suggested
CONTINUE READING or RECOMMENDED ARTICLES.
- Carson, Dunlop & Associates Ltd., 120 Carlton Street Suite 407, Toronto ON M5A 4K2. Tel: (416) 964-9415 1-800-268-7070 Email: info@carsondunlop.com. Alan Carson is a past president of ASHI, the American Society of Home Inspectors.
Thanks to Alan Carson and Bob Dunlop, for permission for InspectAPedia to use text excerpts from The HOME REFERENCE BOOK - the Encyclopedia of Homes and to use illustrations from The ILLUSTRATED HOME .
Carson Dunlop Associates provides extensive home inspection education and report writing material. In gratitude we provide links to tsome Carson Dunlop Associates products and services.
 |
HOME | ABOUT | ASK a QUESTION | CONTACT | CONTENT USE POLICY | DESCRIPTION | POLICIES | PRIVACY | |
| © 2026 - 1985 Publisher InspectApedia.com - Daniel Friedman | |||||||||