 Guide to Fire Stopping Requirements for Interior Stairs

- POST a QUESTION or COMMENT about building code specifications for fire blocking at steps and stairways
Fire blocking or fire stopping at stairwells:
Codes / specification requirements for fire blocking at stairs and stairways: this document provides building code specifications, sketches, photographs, and examples of fire stopping or fire spread control for stairs and stairways.
We also include references to key documents on building codes and stair and railing safety. - Daniel Friedman
InspectAPedia tolerates no conflicts of interest. We have no relationship with advertisers, products, or services discussed at this website.
- Daniel Friedman, Publisher/Editor/Author - See WHO ARE WE?
Fire Stopping or Fire Blocking Requirements at Steps & Stairways.
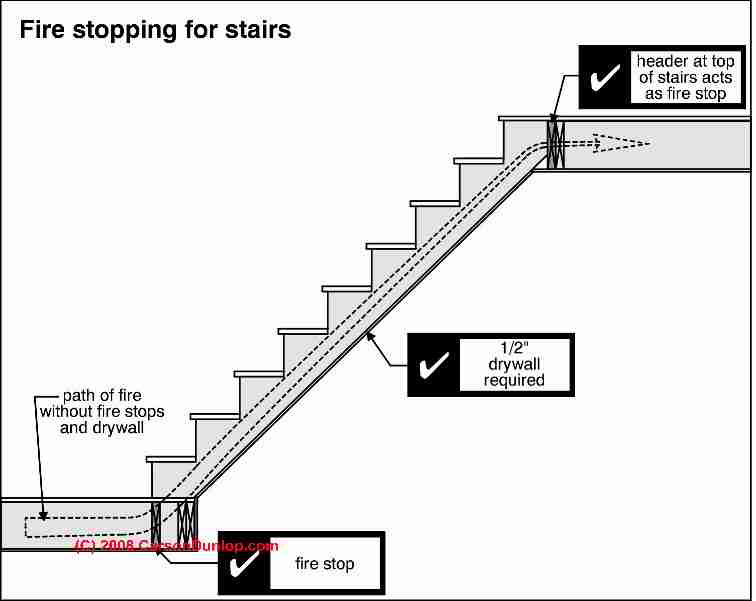
Fire stopping for stairs is required to slow the spread of building fires between floors and to assist in emergency exit.
Sketch at left courtesy of Carson Dunlop Associates, illustrates where fireblocking must be installed.
For an interior stairway, 1/2" drywall is fastened to the stair underside or sidewalls above (if present) or (below) the stairs.
These improvements are not expected to make the building fire-proof. But especially because stairs form a natural building fire spread pathway fire stopping is required by building codes to slow the spread of fire that might follow the under-side of a stairway from a lower floor to an upper one.
Also see our page top photo.
There you will notice that the under-side and sidewall of stairs passing through a garage were covered with fire-rated drywall on both the stair side and underside. Homes.
Model & Example California Building Code Specifications for Fire Blocking & Fire Stopping at Stairways
Example: California Building Code Stairways & Landings Specifications - stairway fire blocking / fire stopping
Enclosed usable space under stairs must be protected on the enclosed side by 5/8" type X gypsum wallboard. [37]
...
Continue reading at STAIRS, RAILINGS, LANDINGS, RAMPS - INSPECTIONS, CODES or select a topic from the closely-related articles below, or see the complete ARTICLE INDEX.
Or see these
Recommended Articles
- BUILDING CODE DOWNLOADS - free downloadable PDF files of building codes & standards BUILDING CODES for STAIRS - home
- BUILDING FIRE SAFETY, ARTICLE INDEX - home
- STAIR CODES & STANDARDS - home
- STAIR CODE DETAILS
- FIRE ESCAPES & FIRE STAIRS
- FIRE ESCAPE DESIGNS, EARLY
- FIRE STOPPING for STAIRWAYS
- HANDRAIL CODES & OSHA HAND RAIL SPECS
- PLATFORMS & LANDINGS, ENTRY & STAIR
- SLIP TRIP & FALL HAZARD LIST, STAIRS, FLOORS, WALKS
Suggested citation for this web page
FIRE STOPPING for STAIRWAYS at InspectApedia.com - online encyclopedia of building & environmental inspection, testing, diagnosis, repair, & problem prevention advice.
Or see this
INDEX to RELATED ARTICLES: ARTICLE INDEX to BUILDING FIRE SAFETY
Or use the SEARCH BOX found below to Ask a Question or Search InspectApedia
Ask a Question or Search InspectApedia
Share this article:Search the InspectApedia website
Need to make a private comment? Email editor@inspectApedia.com. We welcome email with your website content critique, corrections, suggestions or questions. Email is monitored daily but our workload may prevent an immediate reply. For immediate results, we hope you'll first try asking your question using the search box just above.
Citations & References
In addition to any citations in the article above, a full list is available on request.
- Eric Galow, Galow Homes, Lagrangeville, NY. Mr. Galow can be reached by email: ericgalow@gmail.com or by telephone: 914-474-6613. Mr. Galow specializes in residential construction including both new homes and repairs, renovations, and additions.
- [8] Construction Drawings and Details, Rosemary Kilmer
- [43] International Building Code, Stairway Provisions, Section 1009: Stairways and Handrails, retrieved 8/29/12, original source: http://www.amezz.com/ibc-stairs-code.htm [copy on file as IBC Stairs Code.pdf]
- [44] Model Building Code, Chapter 10, Means of Egress, retrieved 8/29/12, original source: http://www2.iccsafe.org/states/newjersey/NJ_Building/PDFs/NJ_Bldg_Chapter10.pdf, [copy on file as NJ_Bldg_Chapter10.pdf] adopted, for example by New Jersey. International Code Council, 500 New Jersey Avenue, NW, 6th Floor, Washington, DC 20001, Tel: 800-786-4452
- In addition to citations & references found in this article, see the research citations given at the end of the related articles found at our suggested
CONTINUE READING or RECOMMENDED ARTICLES.
- Carson, Dunlop & Associates Ltd., 120 Carlton Street Suite 407, Toronto ON M5A 4K2. Tel: (416) 964-9415 1-800-268-7070 Email: info@carsondunlop.com. Alan Carson is a past president of ASHI, the American Society of Home Inspectors.
Thanks to Alan Carson and Bob Dunlop, for permission for InspectAPedia to use text excerpts from The HOME REFERENCE BOOK - the Encyclopedia of Homes and to use illustrations from The ILLUSTRATED HOME .
Carson Dunlop Associates provides extensive home inspection education and report writing material. In gratitude we provide links to tsome Carson Dunlop Associates products and services.
 |
HOME | ABOUT | ASK a QUESTION | CONTACT | CONTENT USE POLICY | DESCRIPTION | POLICIES | PRIVACY | |
| © 2026 - 1985 Publisher InspectApedia.com - Daniel Friedman | |||||||||